
Wayfinding
3D plans & wayfinding (service)
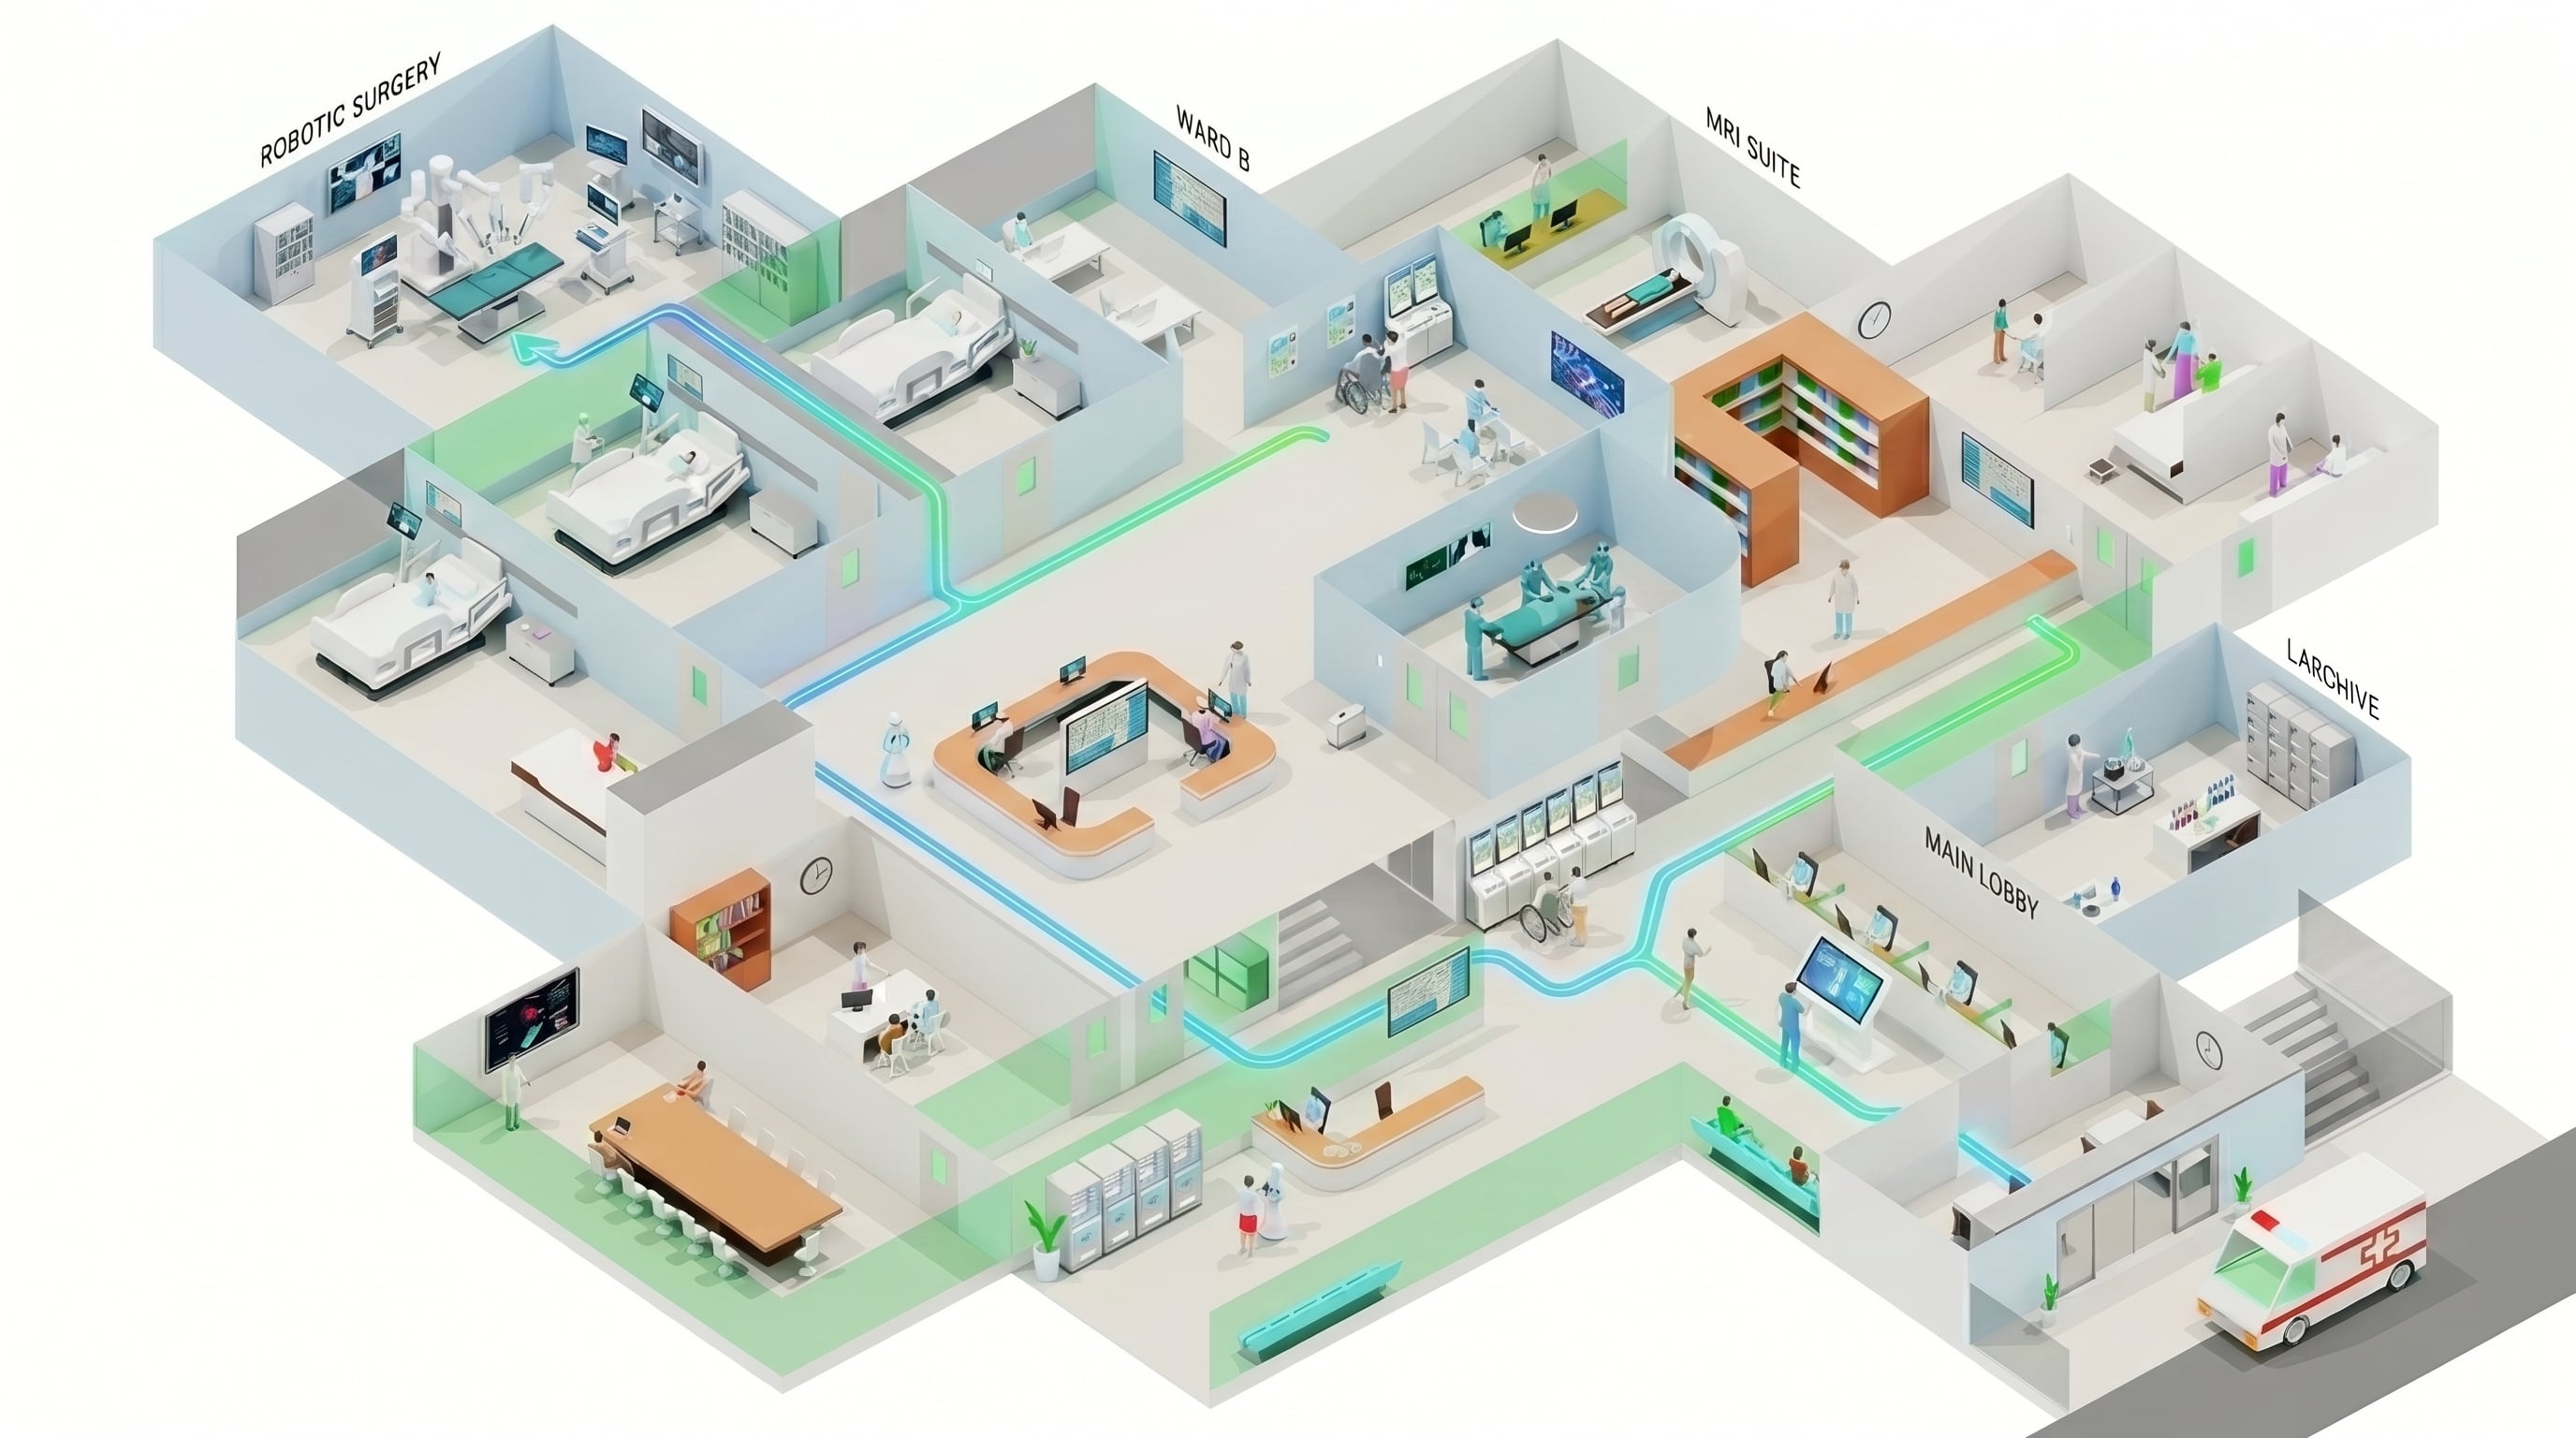
Wayfinding service with 3D plans. We design interactive plans for screens and kiosks at the entrance, helping family members and visitors find their way.
Capabilities
3D digital signage service
We model your building into an interactive plan that runs on entrance kiosks, helping visitors find their way.
Custom modeling
Floors, departments, rooms, reception desks, entrances — your building, to scale, in each user's app.
Routes on the plan
Signposted routes on the plan from reception to the room or department the visitor is looking for.
Planning support
The plan helps management visualize the layout and plan visitor circulation.
Multi-building
Care homes with multiple pavilions or annex buildings: represented on a single plan.
The wayfinding plan does not track or store people's location.
Next step
See your building modeled.
30 minutes to discuss the 3D plan modeling for your facility.